Key takeaways
- Start with road direction and plot shape — they decide what is possible.
- Prioritise entrance, kitchen, puja room and master bedroom.
- Never trade structural safety or ventilation for a Vastu rule.
- Agree your Vastu priorities before the elevation is designed.
Start with the plot and the road
The road side usually decides where the main entrance and parking go. Before applying any Vastu rule, mark the road, the north direction, neighbouring buildings and where rainwater leaves the plot. This gives a realistic starting point for the naksha.
Rooms families usually prioritise
Most families ask us to prioritise four things: the main entrance, the kitchen, the puja room and the master bedroom. Commonly followed placements include the kitchen in the south-east, the puja room in the north-east and the master bedroom in the south-west, where the plot allows.
Bathrooms, staircase and store rooms are then arranged around these priorities so that plumbing and structure stay simple.
When the plot does not allow everything
Narrow or irregular plots rarely allow every recommended placement. In that case we list the options and explain what each one costs in light, ventilation or carpet area, so you can decide with your family. A good plan balances Vastu with daily comfort.
Vastu and structure work together
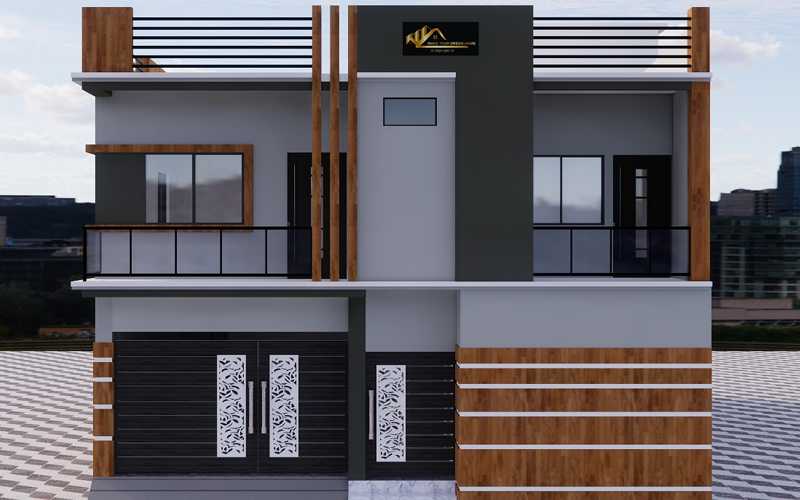
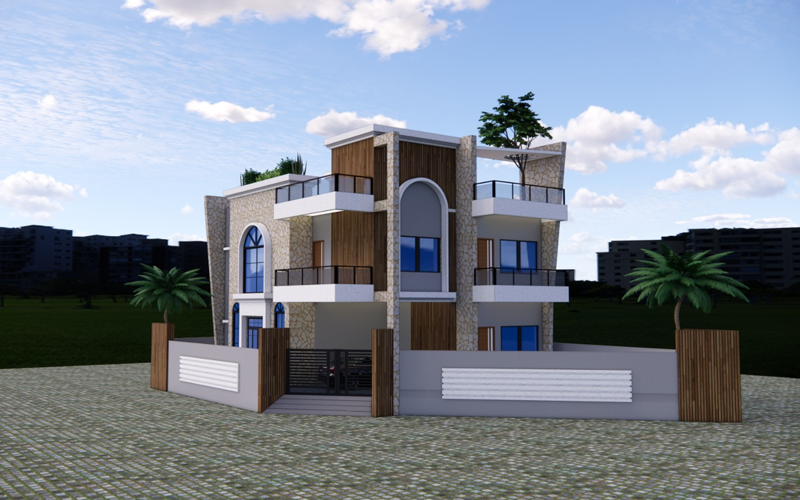
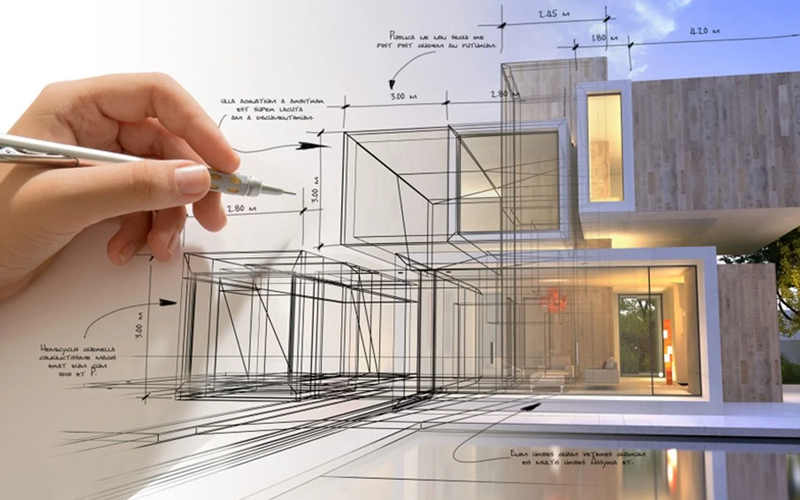
Column positions, beam spans and the staircase should be fixed with the structural drawing — not moved later to suit a room change. Decide Vastu priorities early, then lock the structure. See our naksha & 3D elevation service.
Bring this to your first meeting
Plot measurements, road direction, the number of rooms you need now and later, and the Vastu points that matter most to your family. With that, a first floor-plan option can be prepared quickly.