
Key takeaways
- Confirm setbacks first — they define the real buildable area.
- Place the staircase to serve future floors and a separate entry.
- Use a light well or double-height space for daylight.
- Build storage into walls instead of adding loose furniture.
Start with the buildable area
Setbacks and approval rules reduce the area you can build on. A 20x40 plot (800 sq ft) or a 30x40 plot (1,200 sq ft) can lose a meaningful share to setbacks, so plan rooms on the buildable footprint, not the plot size.
Staircase placement decides a lot
On a narrow plot the staircase position affects every floor. Placing it near the front can allow a separate entry for an upper floor — useful for renting or for a joint family later.
Light and air on narrow plots
When neighbours build close on both sides, a light well, skylight or double-height stair can bring daylight into the middle of the house. Cross-ventilation needs openings on opposite sides of a room wherever possible.
Parking and the front elevation
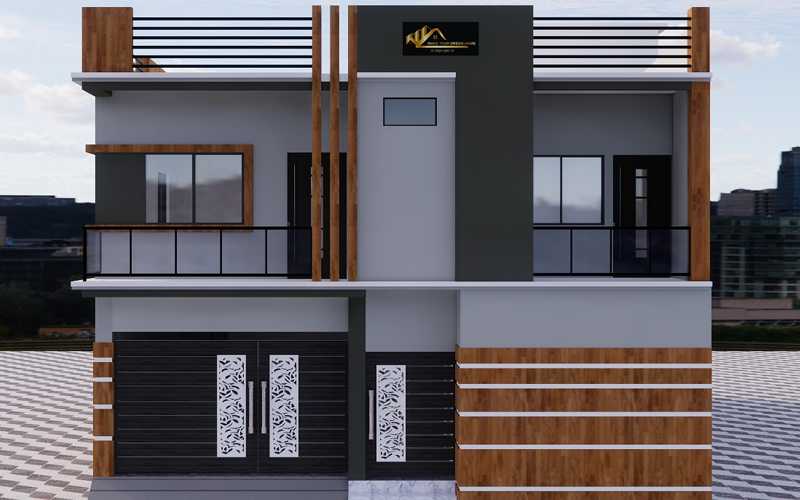
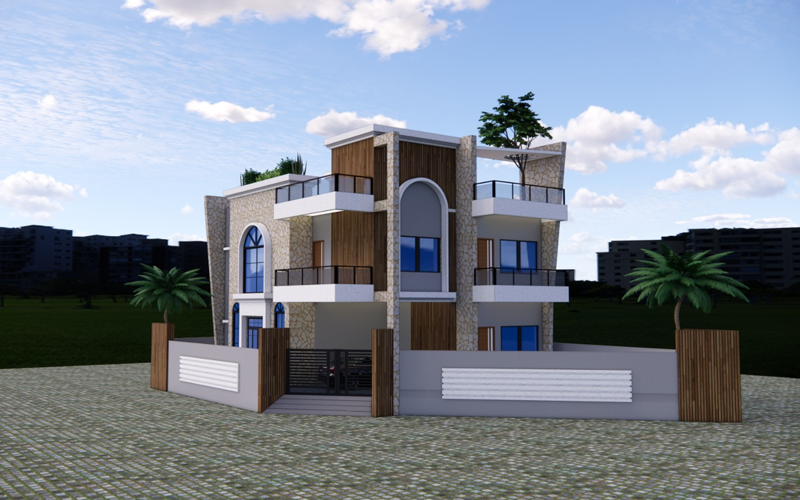
Decide early whether a car or two-wheelers must fit. A stilt or front parking bay changes the ground-floor plan. The elevation can still look premium with good proportions and a few well-chosen materials. See 3D elevation design.
Storage without clutter
Built-in wardrobes, under-stair storage and lofts keep small rooms usable. Mark furniture on the plan before construction so doors and switches do not clash.