Key takeaways
- Confirm which authority approves plans for your exact location.
- Check approach-road width for trucks and material delivery.
- Plan columns for future floors from the first drawing.
- Agree a supervision and photo-update routine in writing.
Know your plot and its approach
Jasidih has a mix of older homes and newer plots. Before drawings, check the approach road: can a truck carrying bricks, sand and steel reach the plot? Narrow lanes affect delivery cost and the schedule, so mention them at the start.
Check approvals for your location
Ask which authority approves building plans for your exact location and what setbacks apply. This decides how much you can build. See building plan approval.
Plan for today and the next floor
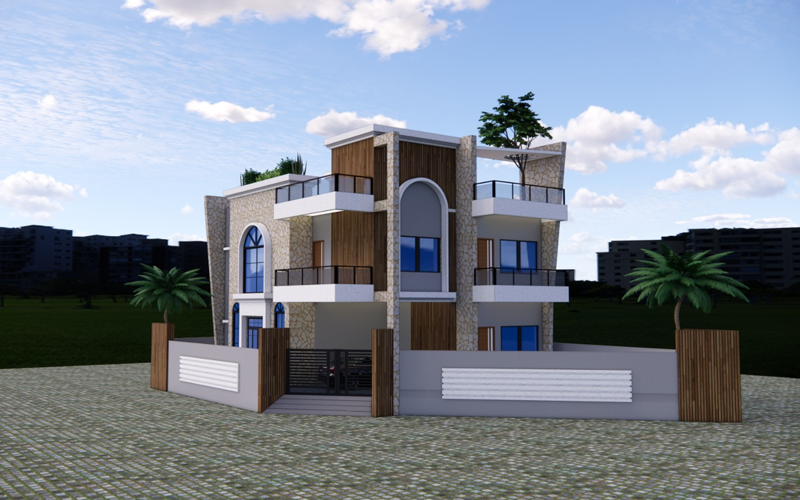
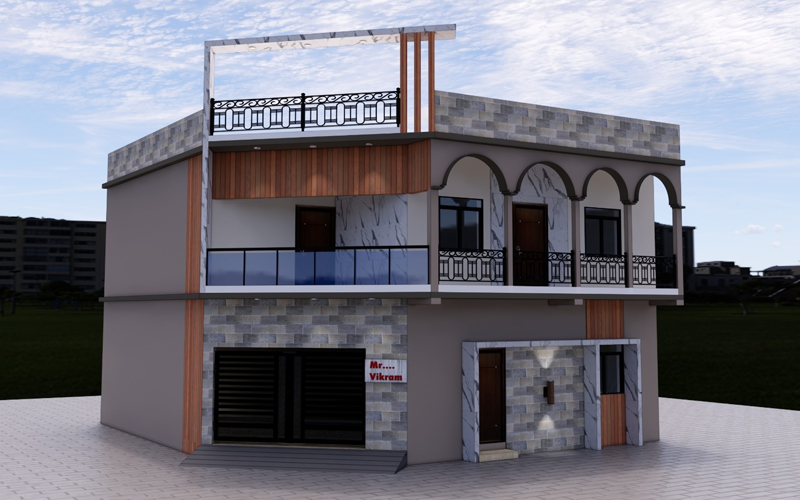
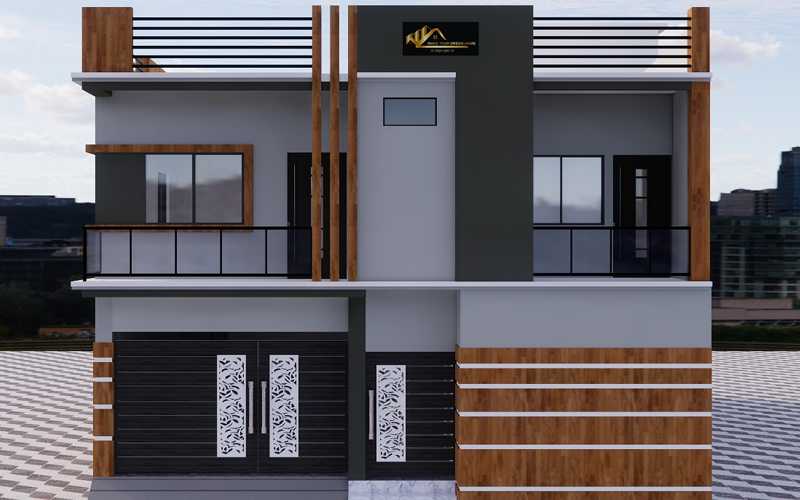
Many families build the ground floor first and add a floor later. Design the foundation, columns and staircase for the final number of floors from day one so the extension does not require breaking the structure. See planning a G+1 house.
Drainage and plinth level
Note how water flows on and around the plot during heavy rain. Fixing the plinth level above the road and neighbouring plots helps keep water out of the house later.
Supervision and updates
If you live away from Jasidih, agree how you will receive updates — photos at each stage, measurements and a contact person on site. Our team works from Deoghar College More. See construction & interiors in Jasidih.