Key takeaways
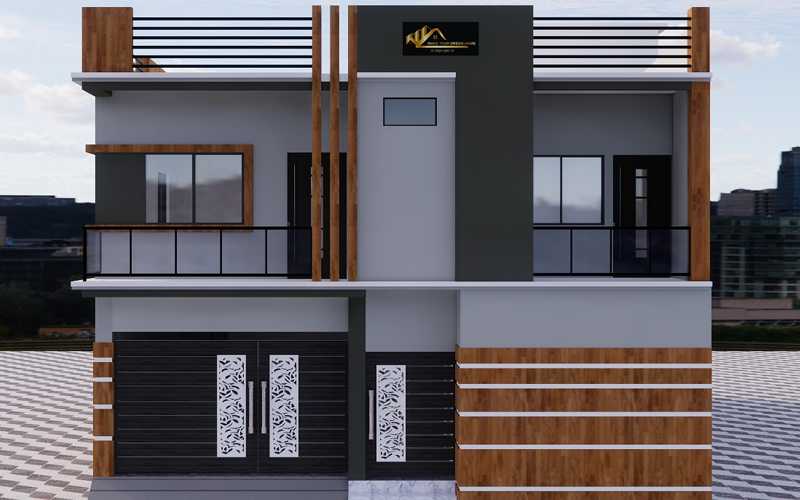
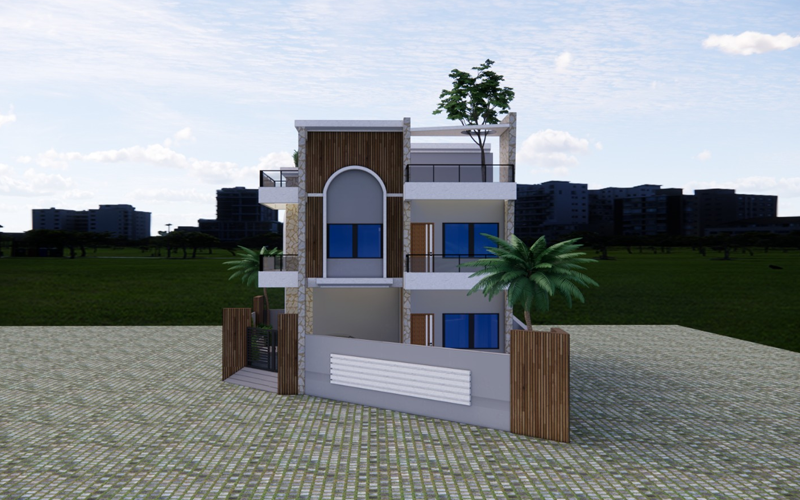
- Design the foundation and columns for the final number of floors.
- Protect column starter bars left for the future floor.
- Plan plumbing and electrical risers up to roof level now.
- Get approval for the full building where required.
Decide the final height first
Tell your engineer the maximum number of floors you may build. Foundation, column sizes and reinforcement are designed for that load — this cannot be upgraded cheaply later.
Staircase and separate entry
A staircase planned for the upper floor from day one avoids breaking slabs later. Consider whether the upper floor may need its own entry for rental or family use.
Planning this for your own home?
Share your plot or room details — our Deoghar team will suggest the next step.
💬 Ask on WhatsAppServices that go up later
Leave space for plumbing stacks, electrical risers and water-tank positions so the new floor connects without cutting finished walls.
Protect the roof in the meantime
The ground-floor roof becomes a floor later, but until then it must be waterproofed and sloped properly. Protect exposed column bars from rust. See the waterproofing guide.
Estimate in phases
Ask for an estimate split into phases so you can budget for each. See construction cost & estimate.