
Key takeaways
- Verify plot documents, soil and drainage before drawings.
- Plan columns and staircase so a floor can be added later.
- Get an itemised BOQ and agree payment stages in writing.
- Waterproof roof and bathrooms before finishes go in.
1. Check the plot
Confirm boundaries, road width, drainage and how water flows in heavy rain. Ask about soil — areas with filled earth or black cotton soil need a different foundation. Verify documents before anything else.
2. Plan the naksha and elevation
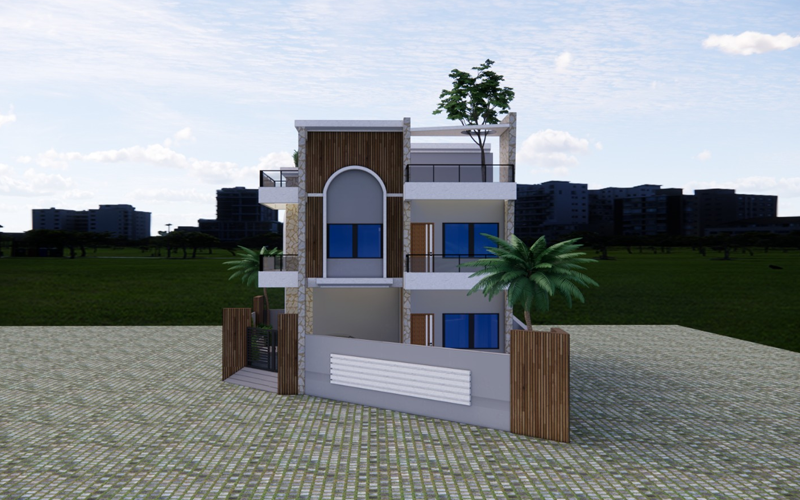
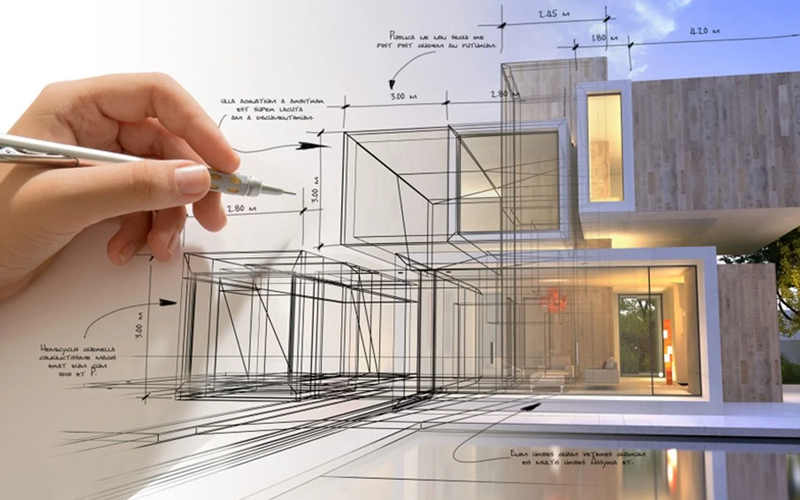
List rooms needed now and later. A good plan places the staircase and columns so floors can be added without breaking the structure. Decide Vastu priorities early. See naksha & 3D elevation.
3. Structural design and approval
Get structural drawings for foundation, columns, beams and slabs. Inside municipal limits, get your plan approved before starting. See plan approval.
4. Estimate and agreement
Ask for an itemised BOQ with material grades and exclusions. Agree payment stages and how changes will be approved. See construction cost guide.
5. Foundation and plinth
Excavation, PCC, footings, columns up to plinth, plinth beam and anti-termite treatment. Check reinforcement against drawings before concrete is poured.
6. RCC frame and brickwork
Columns, beams and slabs are cast floor by floor. Concrete needs proper curing — usually for days, not hours. Brickwork follows with door and window openings as per plan.
7. Services, plaster and finishing
Electrical conduits and plumbing lines go in before plaster. Then plaster, flooring, tiling, doors, windows, putty and paint. Waterproof the roof and bathrooms before finishes.
8. Handover
Walk through every room: check doors, windows, taps, drains, switches and slopes. Keep the drawings, bills and warranty papers safely for the future.